Timber Drift
Rooted in nature, shaped by timber — CEMACS, Penang, Malaysia
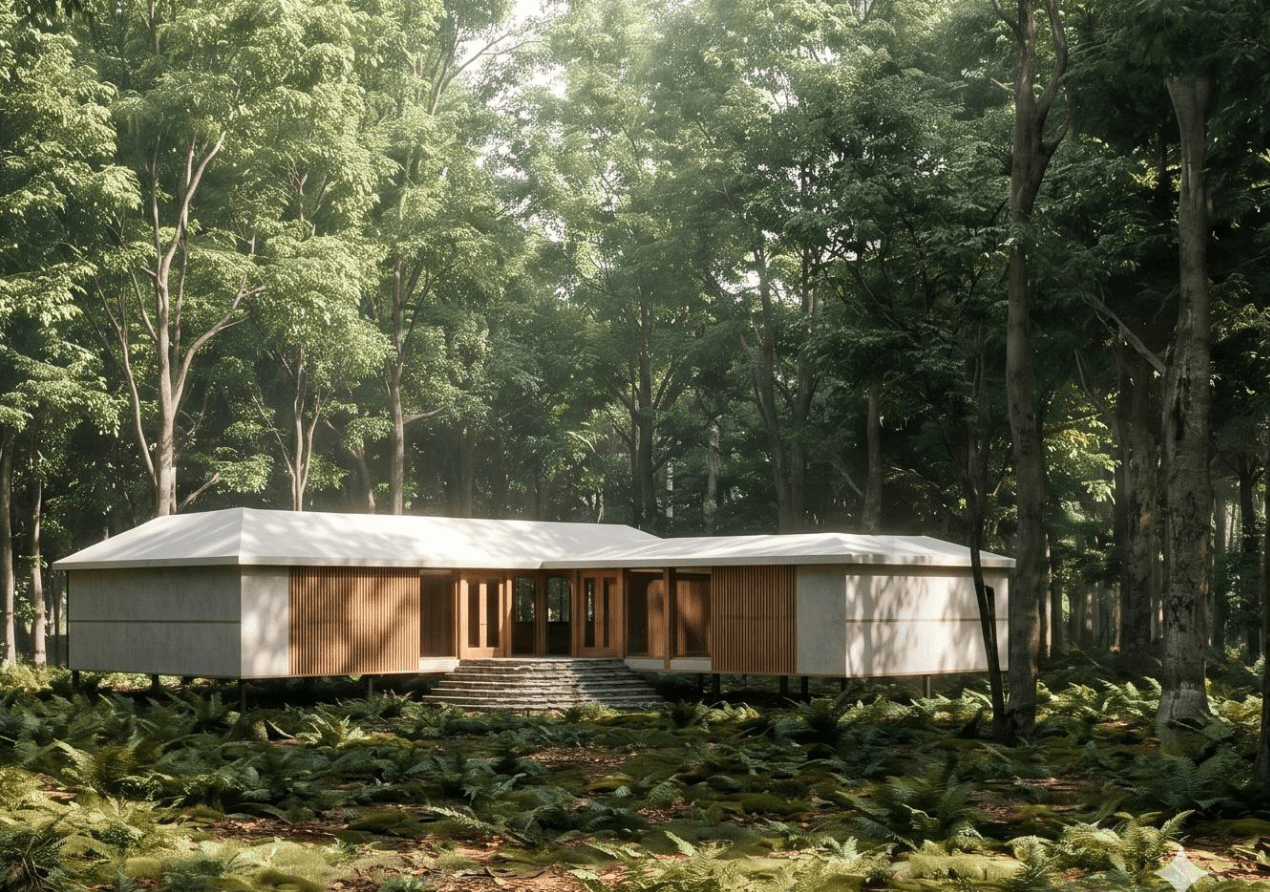
Timber Drift is a sustainable educational building for Penang's Centre for Marine and Coastal Studies, designed around the site's sea breeze, humidity, strong sun, and sloping terrain — local materials and passive strategy do the environmental work mechanical systems would otherwise carry.
Type
Process
Systems
Primary Medium
Location
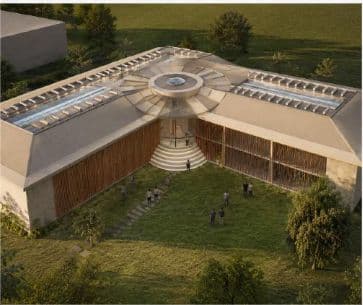
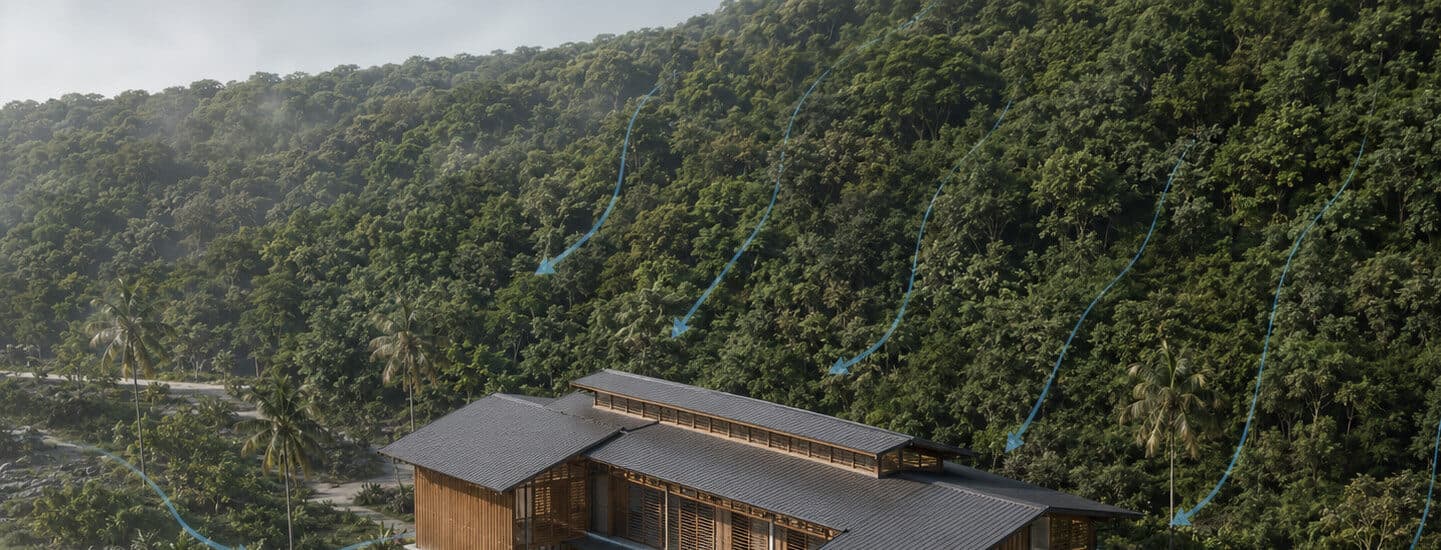
Located on the coastal edge of CEMACS, the site is shaped by sea breeze, high humidity, strong sunlight, and monsoon rain. These conditions directly set the green strategy: natural ventilation, shading, durable local materials, solar energy, and water-sensitive design, rather than being treated as constraints to engineer around afterward.
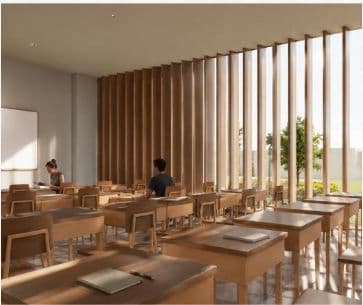
Local sourcing — timber cladding, stone walls, asphalt roofing — is estimated to reduce transport-related carbon impact by roughly 20–40%, while skylights and rainwater harvesting keep classrooms bright and reduce runoff into the surrounding terrain.
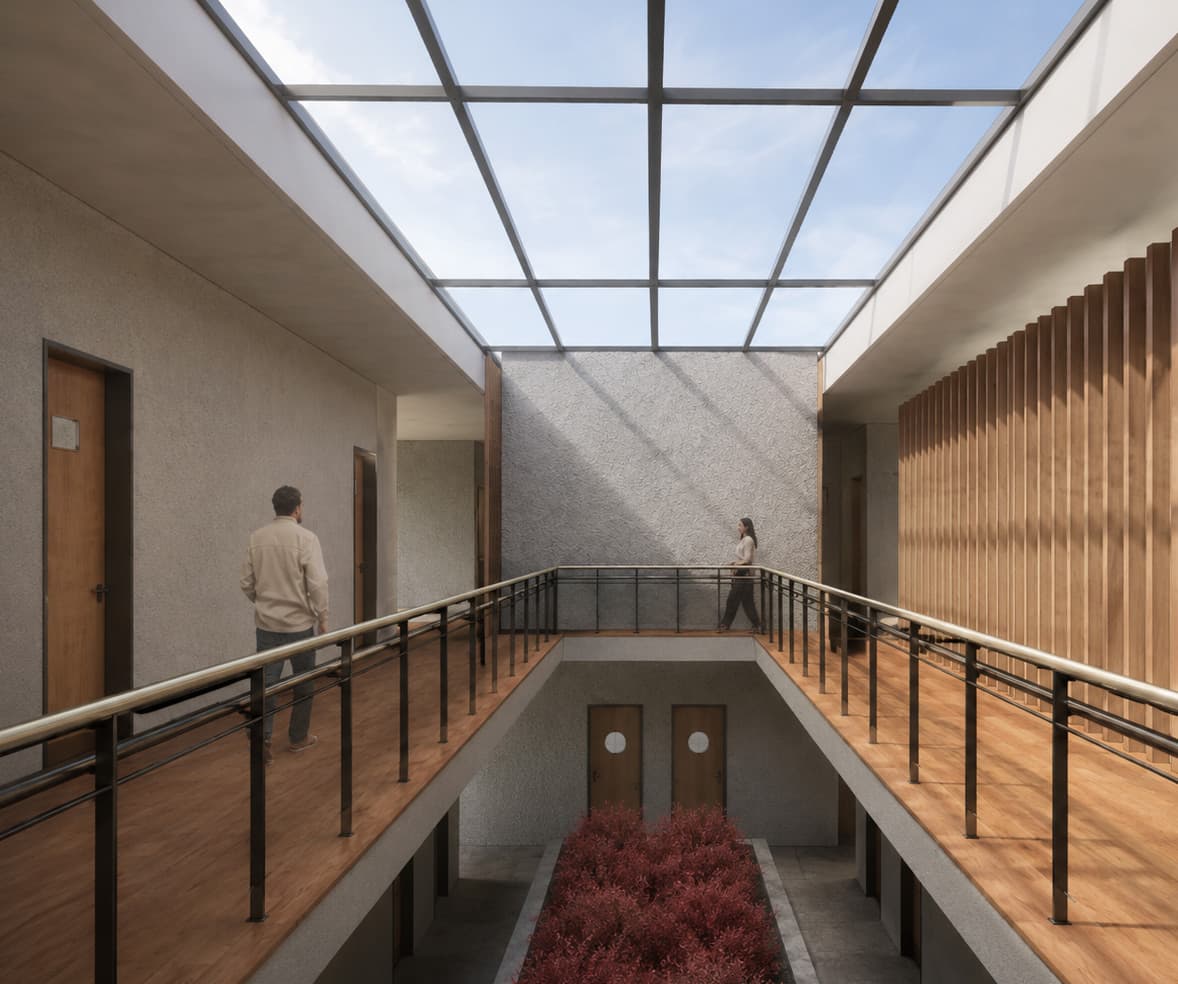
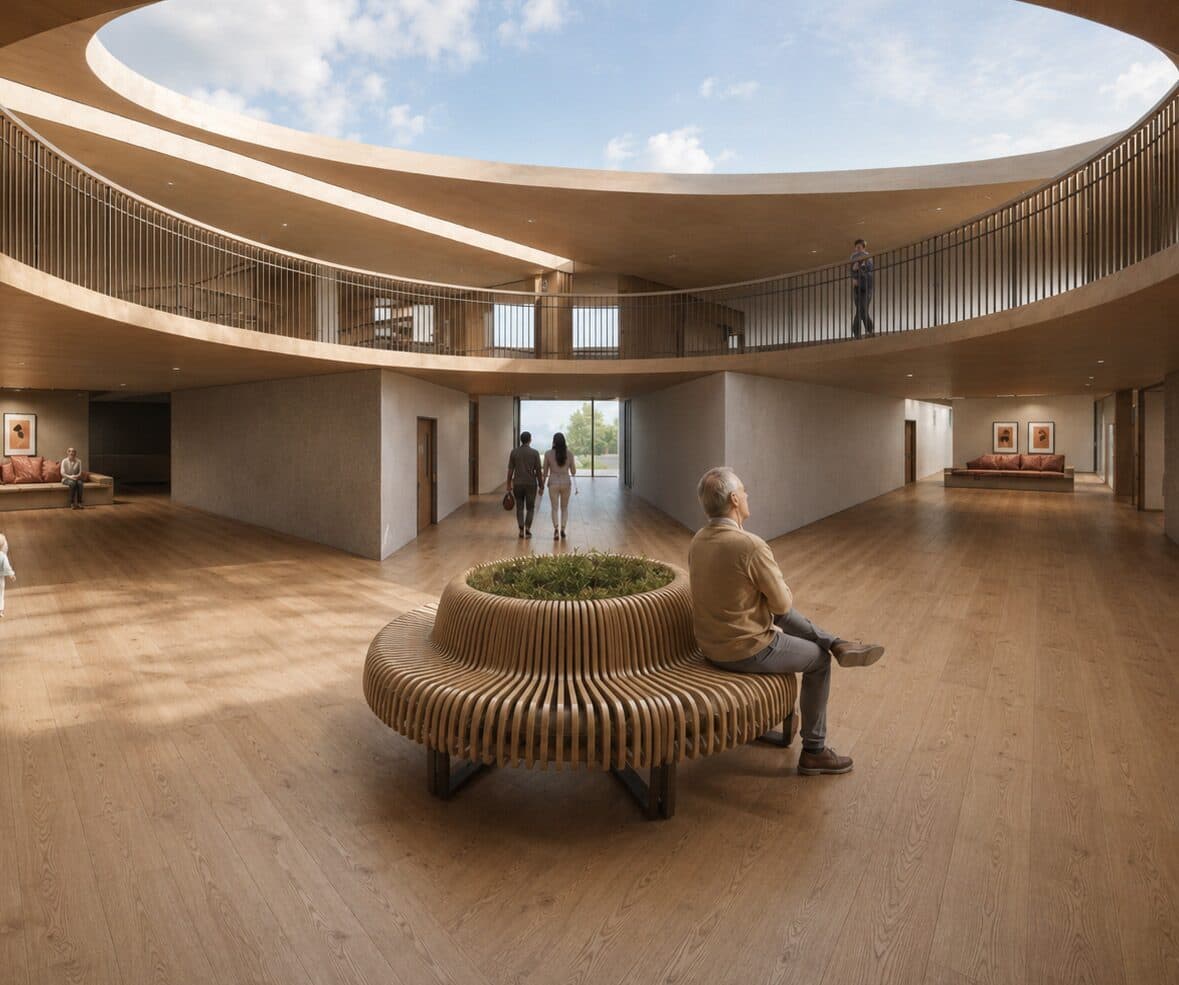
Ocean breeze is drawn through aligned openings for cross ventilation, while warm air escapes through high roof openings to reduce heat build-up; skylights bring soft daylight into shared spaces, cutting daytime lighting use while keeping classrooms bright.