Casa Nova
Modern luxury villa · Sentosa Cove — Sentosa Cove, Singapore
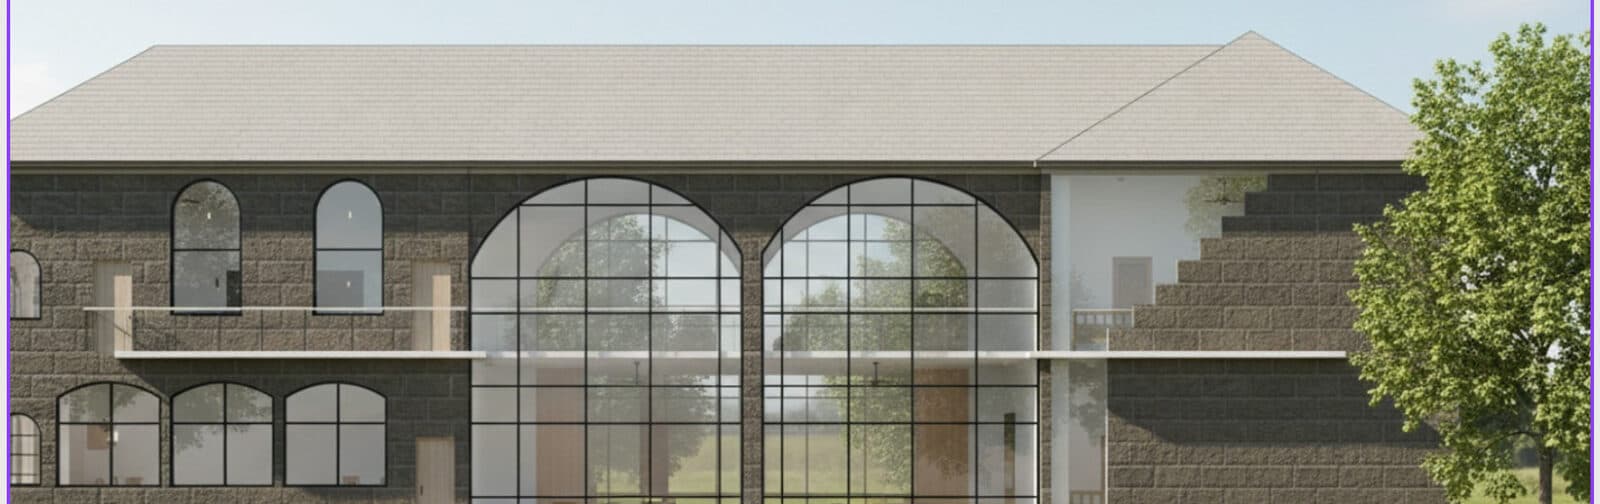
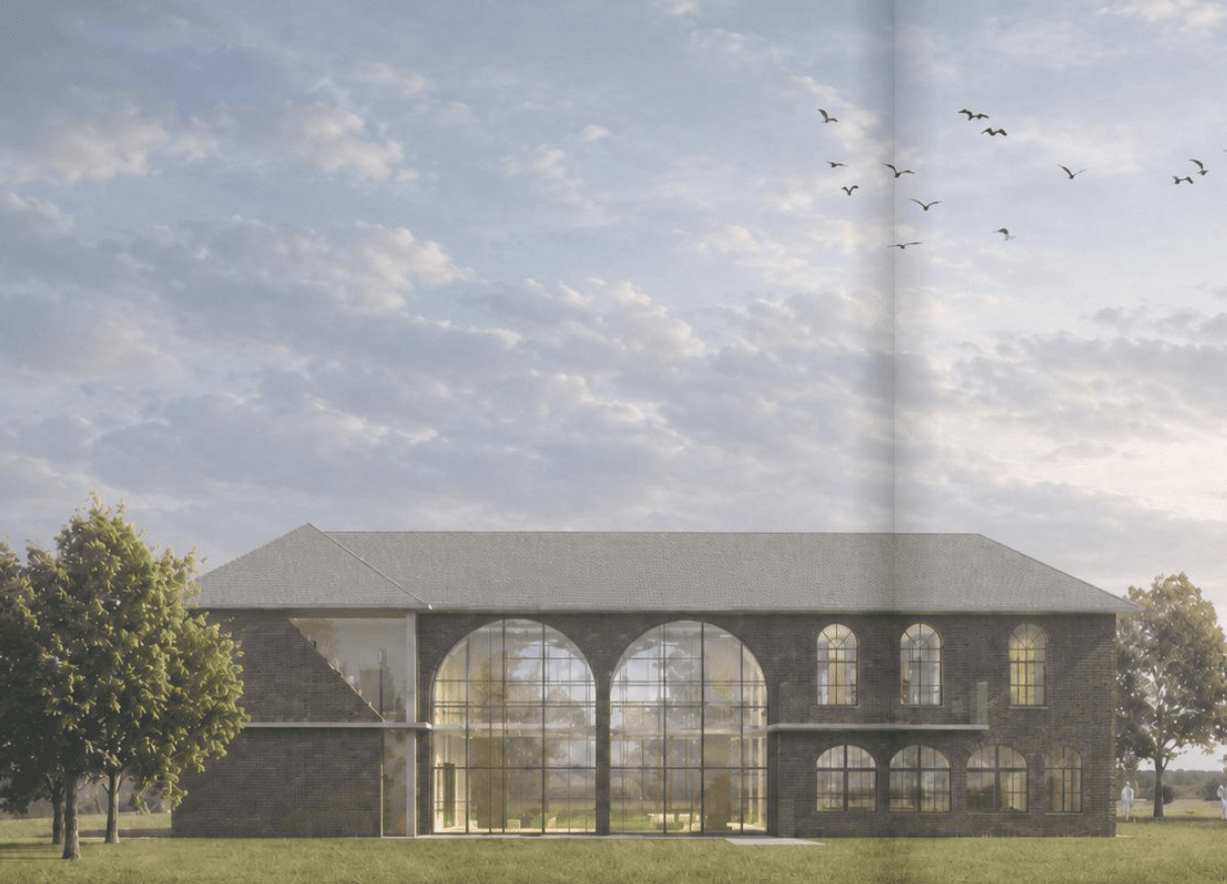
Casa Nova is a private villa built on the contrast between solid and transparent. Heavy stone massing gives the house privacy and a grounded character, while mirrored arched glass openings soften the facade, reflecting greenery and the marina beyond.
Type
Process
Levels
Primary Medium
Location
The north elevation carries Casa Nova's material logic: solid stone walls create privacy and a grounded character, while mirrored arched glass softens the facade by reflecting light, greenery, and the surrounding view — protected yet open, a family retreat with bright shared spaces and quieter private ones.
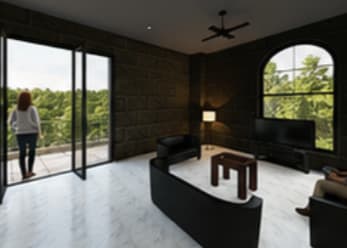
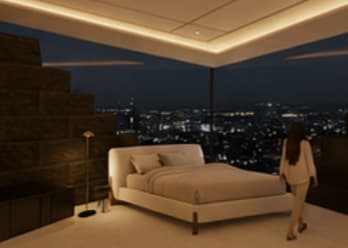
The house separates shared and private life by level. Arrival, living, kitchen, garage, and the outdoor pool sit below; bedrooms, bathrooms, a walk-in wardrobe, balcony, and library sit above — open and social at ground level, calmer and more private as you rise.
Double-height living spaces carry natural light deep into the interior and frame views toward the pool, marina, and greenery beyond, reinforcing the strong indoor–outdoor connection that runs through the villa.