FiberFlow
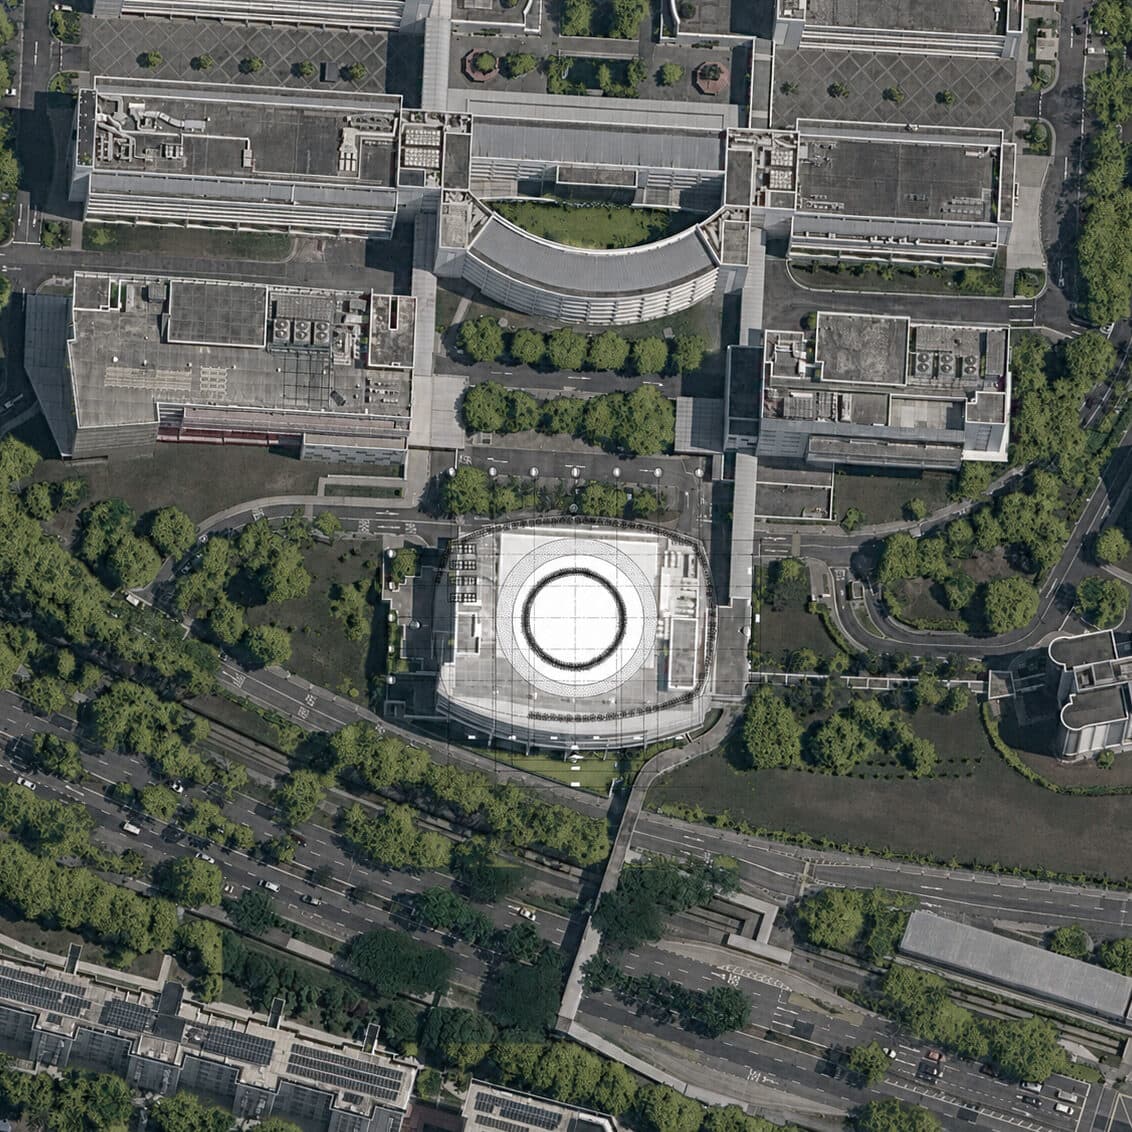
Where nature becomes structure — Nanyang Polytechnic, Singapore
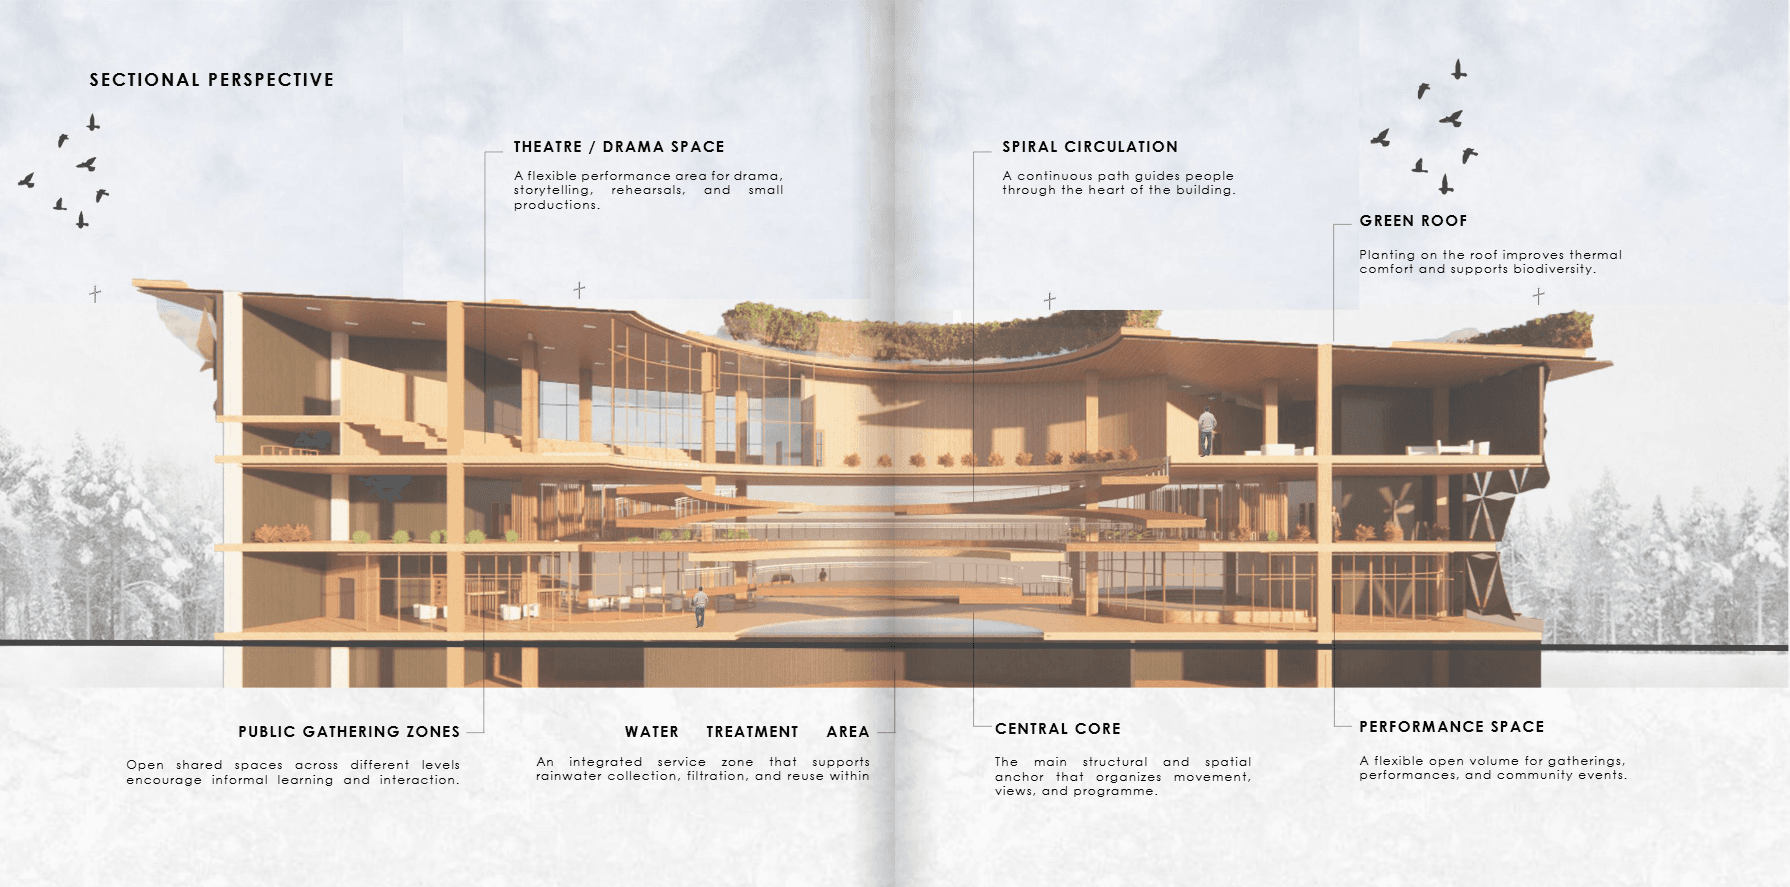
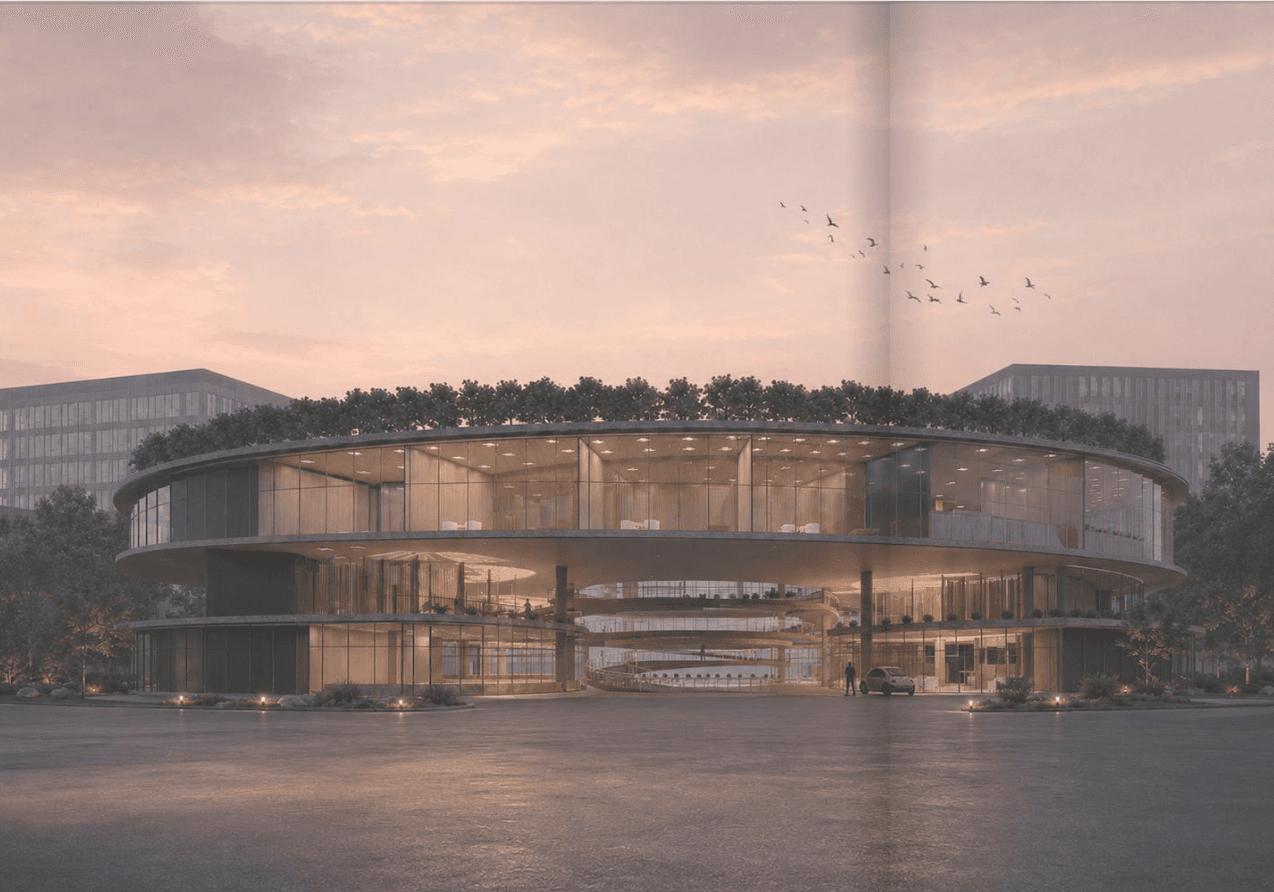
FiberFlow reimagines Block P1 at Nanyang Polytechnic as a music-led community hub, drawing its logic from bamboo — a material that is simultaneously rigid and flexible, structural and fibrous. A hollow spiral core threads a continuous route through the building.
Type
Process
Programme
Primary Medium
Location
Inspired by bamboo's spiral fibre structure, FiberFlow translates strength and flexibility into continuous spatial movement. Like bamboo fibres that connect and support one another, the design links different programmes through a single flowing path, so the building reads as strong, adaptable, and connected rather than as a stack of separate rooms.
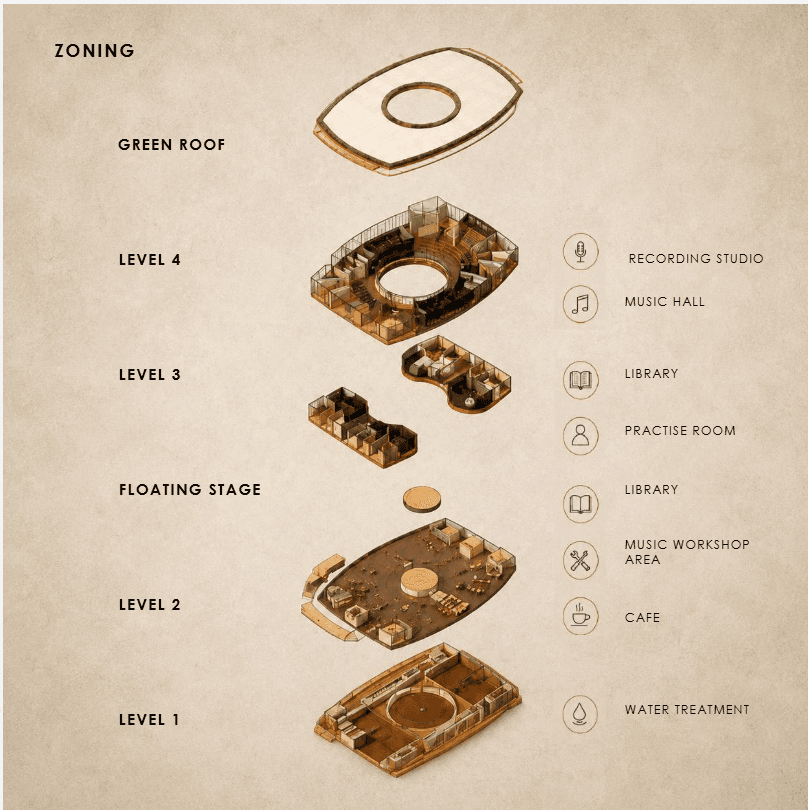
A regenerative strategy — passive ventilation, kinetic shading, a green roof, and water treatment — responds to wind, sunlight, rainwater, and heat across four levels: a floating stage and recording studio, a music hall and library, a workshop and cafe level, and a green roof carrying the water system.
A flexible theatre and drama space supports storytelling, rehearsals, and small productions, while open gathering zones across levels encourage informal learning and interaction between students and the surrounding neighbourhood.