Threshold
The art of unfolding — SAF Yacht Club, Singapore
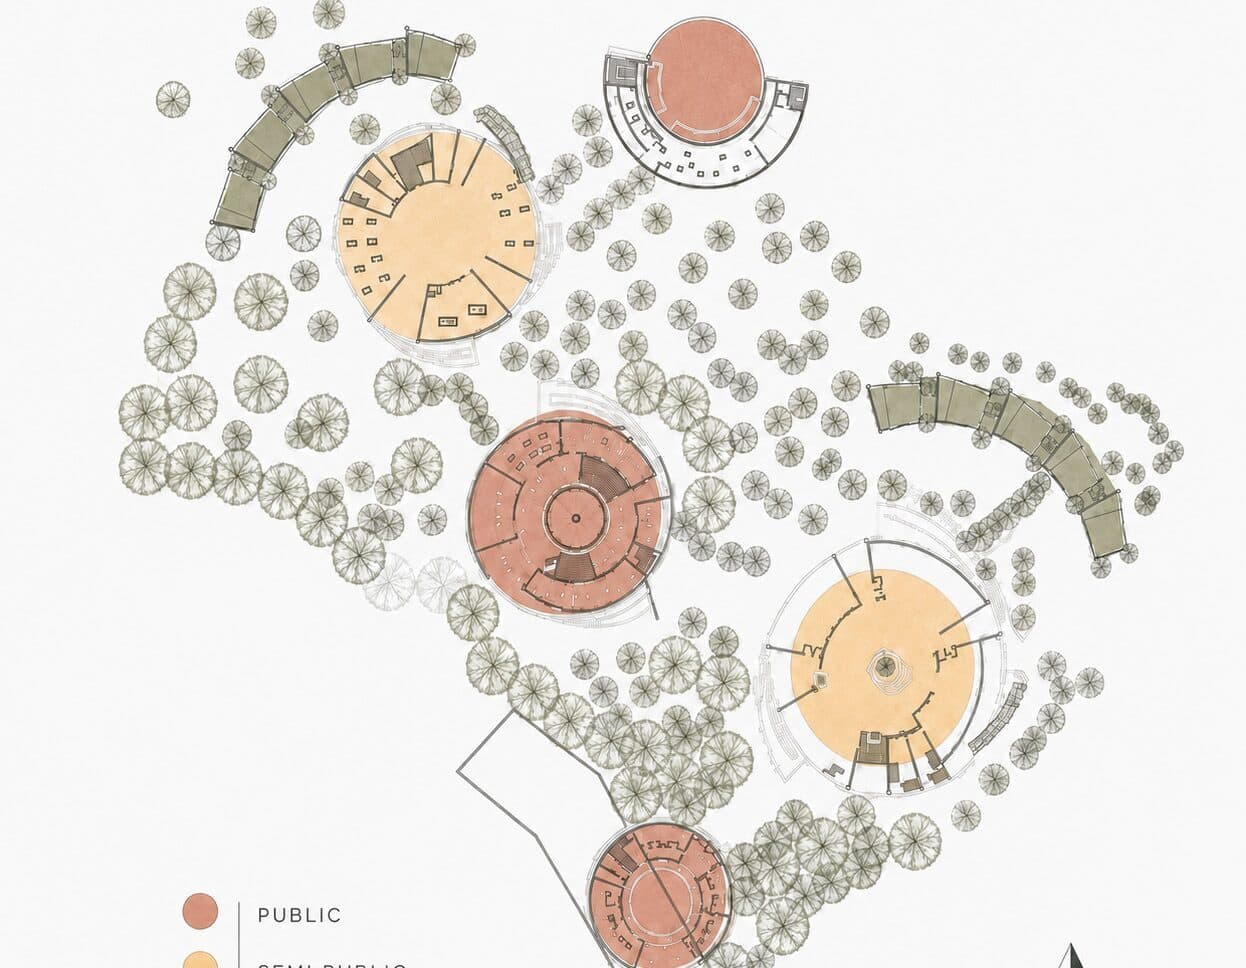
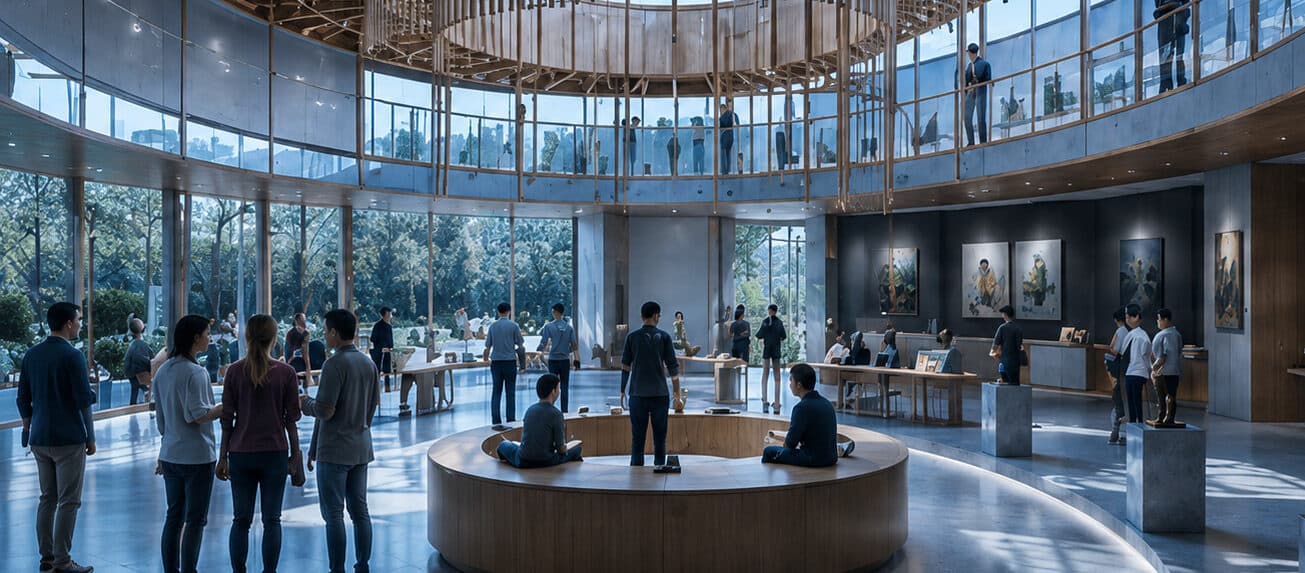
Threshold reimagines the SAF Yacht Club as an art centre that turns constant visibility into a deliberate design strategy. Long waterfront sightlines and open sky mean visitors are always seen — so the building responds with a gradient of public, semi-public, and private zones, layered by topography, timber screens, and filtered glass.
Type
Process
Programme
Zones
Primary Medium
Location
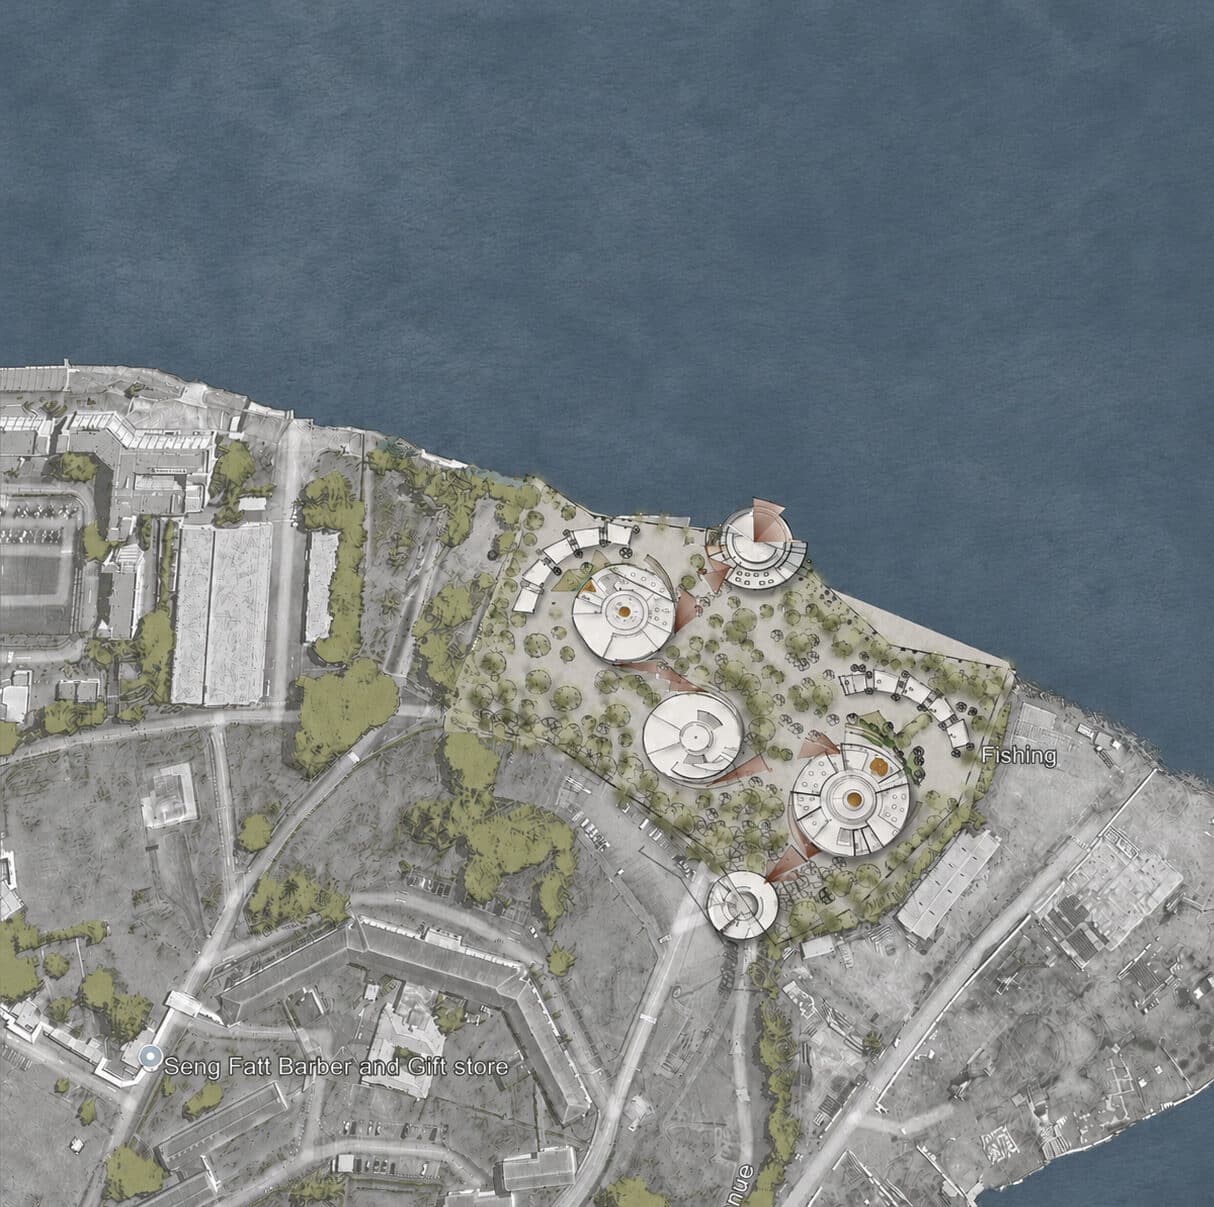
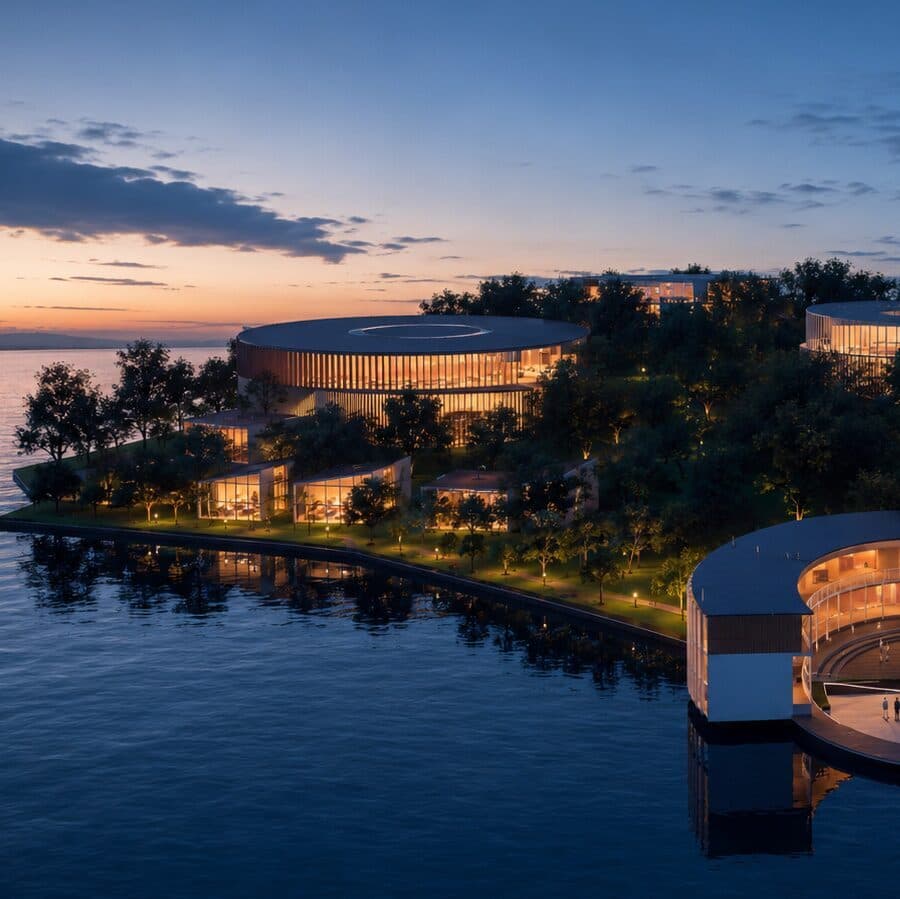
The site — SAF Yacht Club — is read as a field of exposure: open waterfront, long sightlines, and wide visual access make visitors constantly seen, by cameras, by each other, by the water itself. Threshold treats that condition as the design problem, not a backdrop to design around.
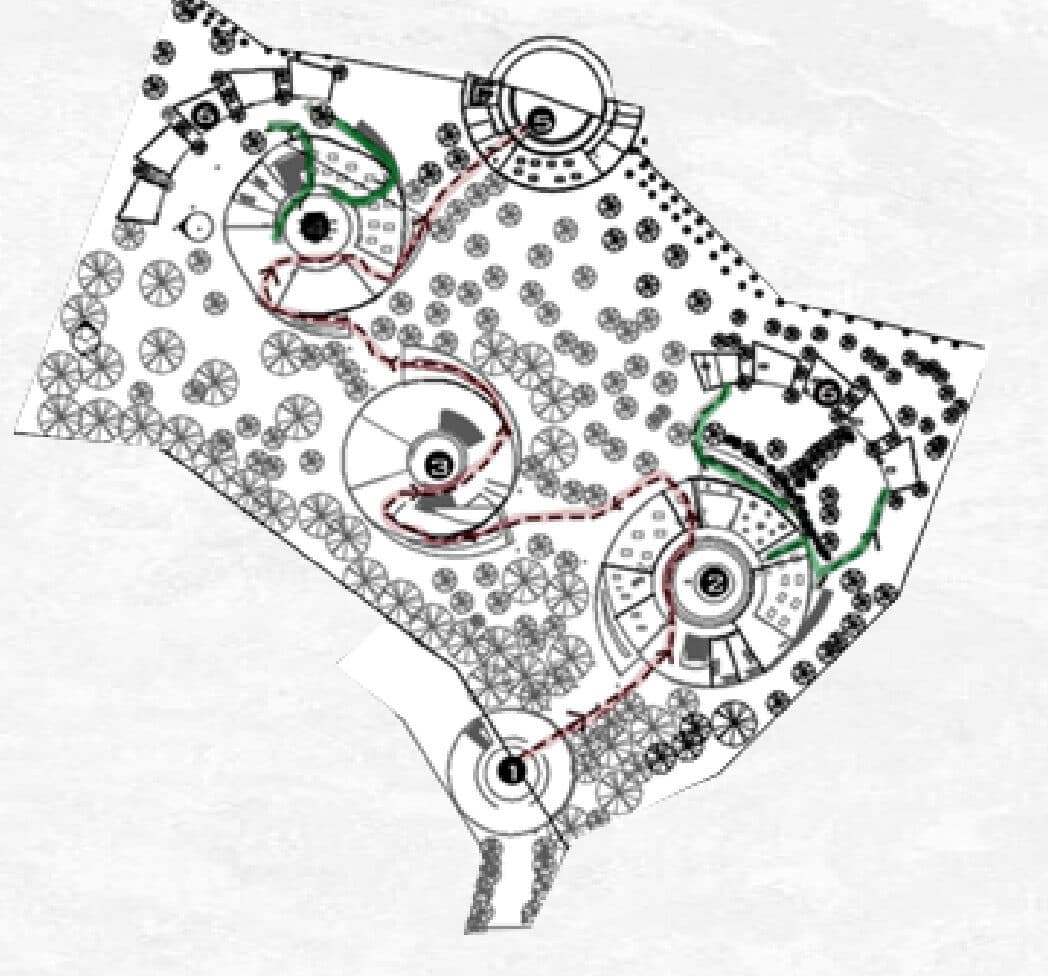
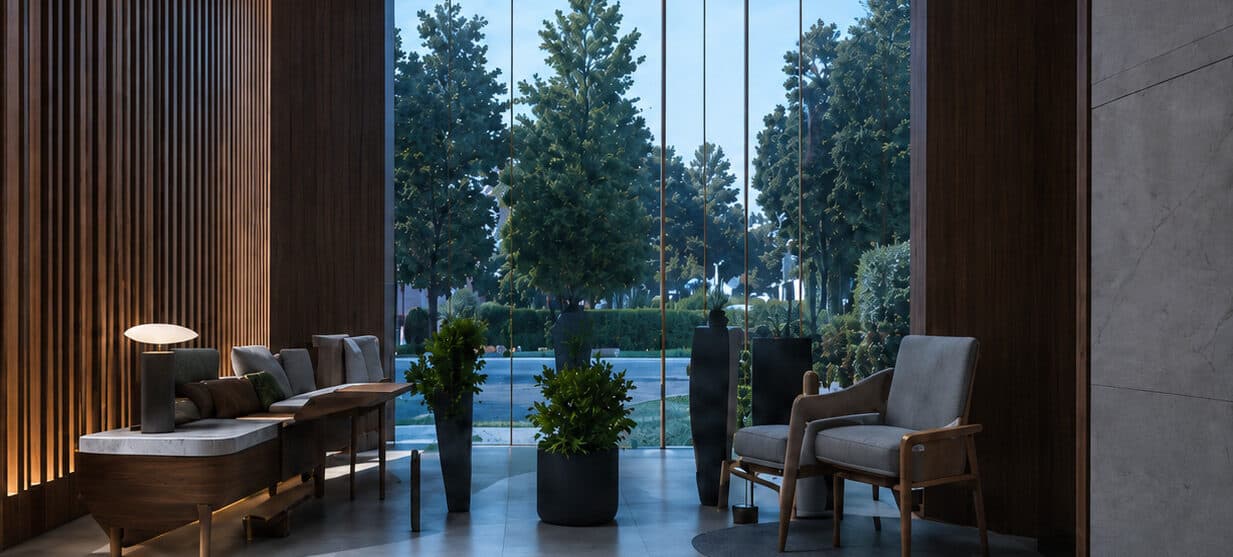
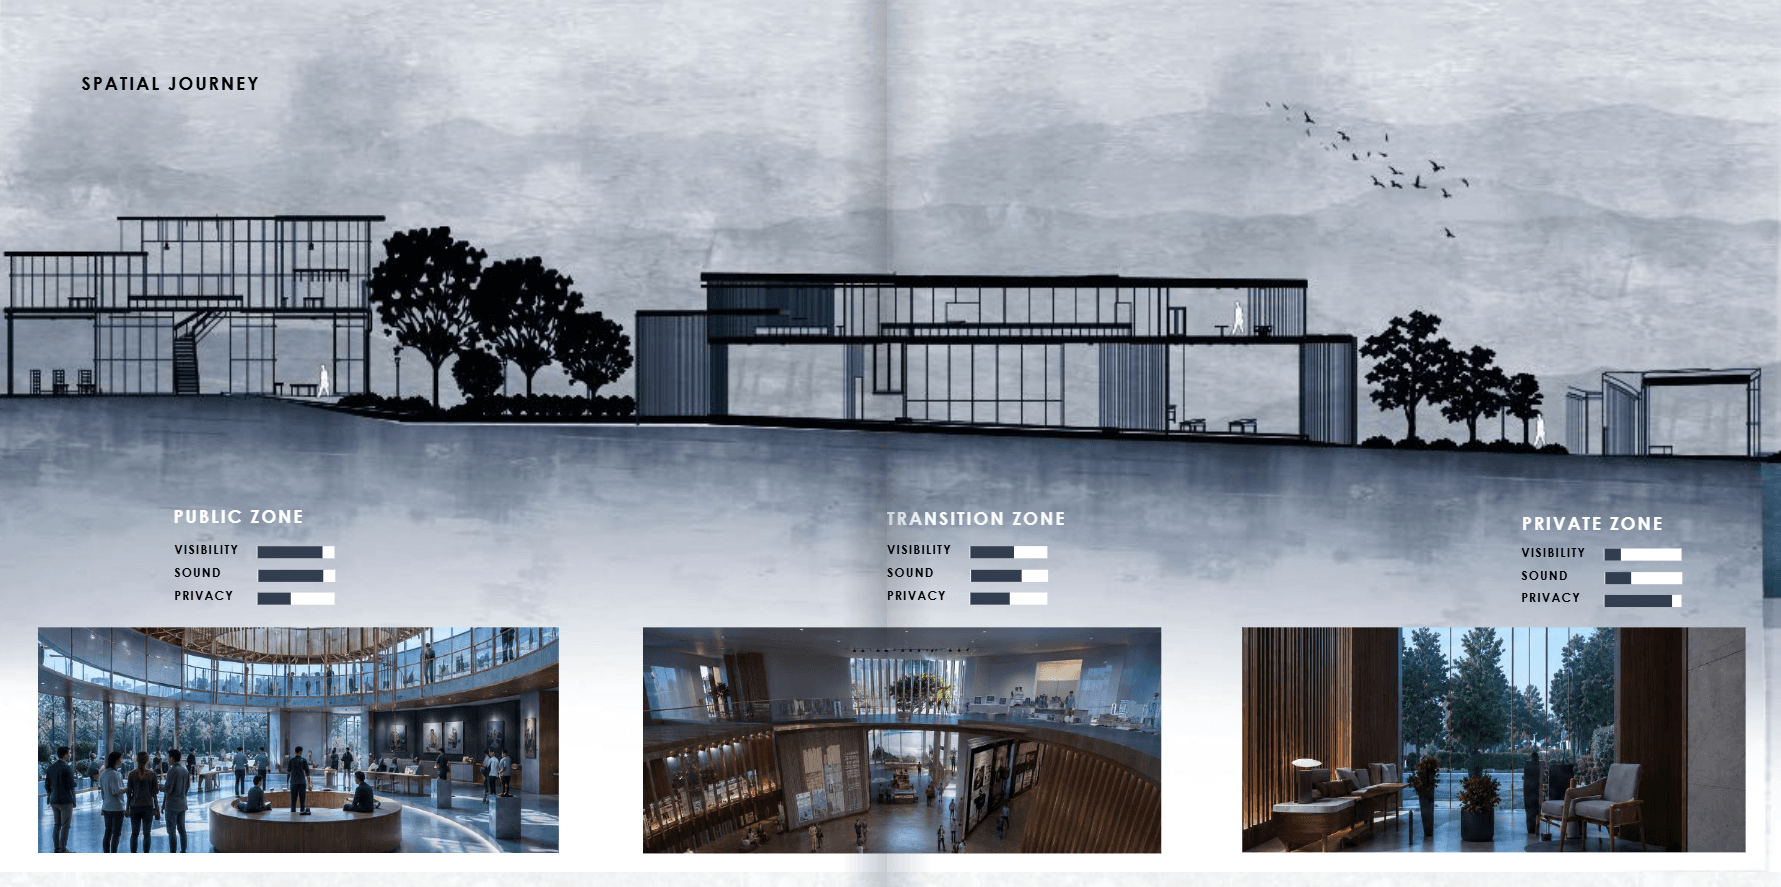
Circulation splits into a guided path and an exploration path, layered over a public–semi-public–private gradient. Dense green buffers, timber cladding, filtered screens, and framed openings tighten or loosen views as visitors move, so retreat from exposure is always available without ever leaving the building.
Using topography, Threshold turns exposure into a gradual journey from openness to retreat. Changing ground levels, curved movement, greenery, and filtered views carry visitors between public, semi-public, and private zones, letting the quieter spaces unfold slowly rather than announce themselves.